
BEDS6
BATHS3 full 1 partial
SQUARE FEET4,164
MLS#2630232
STATUSActive
PROPERTY TYPEResidential - Single Family
SUBDIVISIONMayes Co Unplatted
SCHOOLAdair - Sch Dist
Property Description
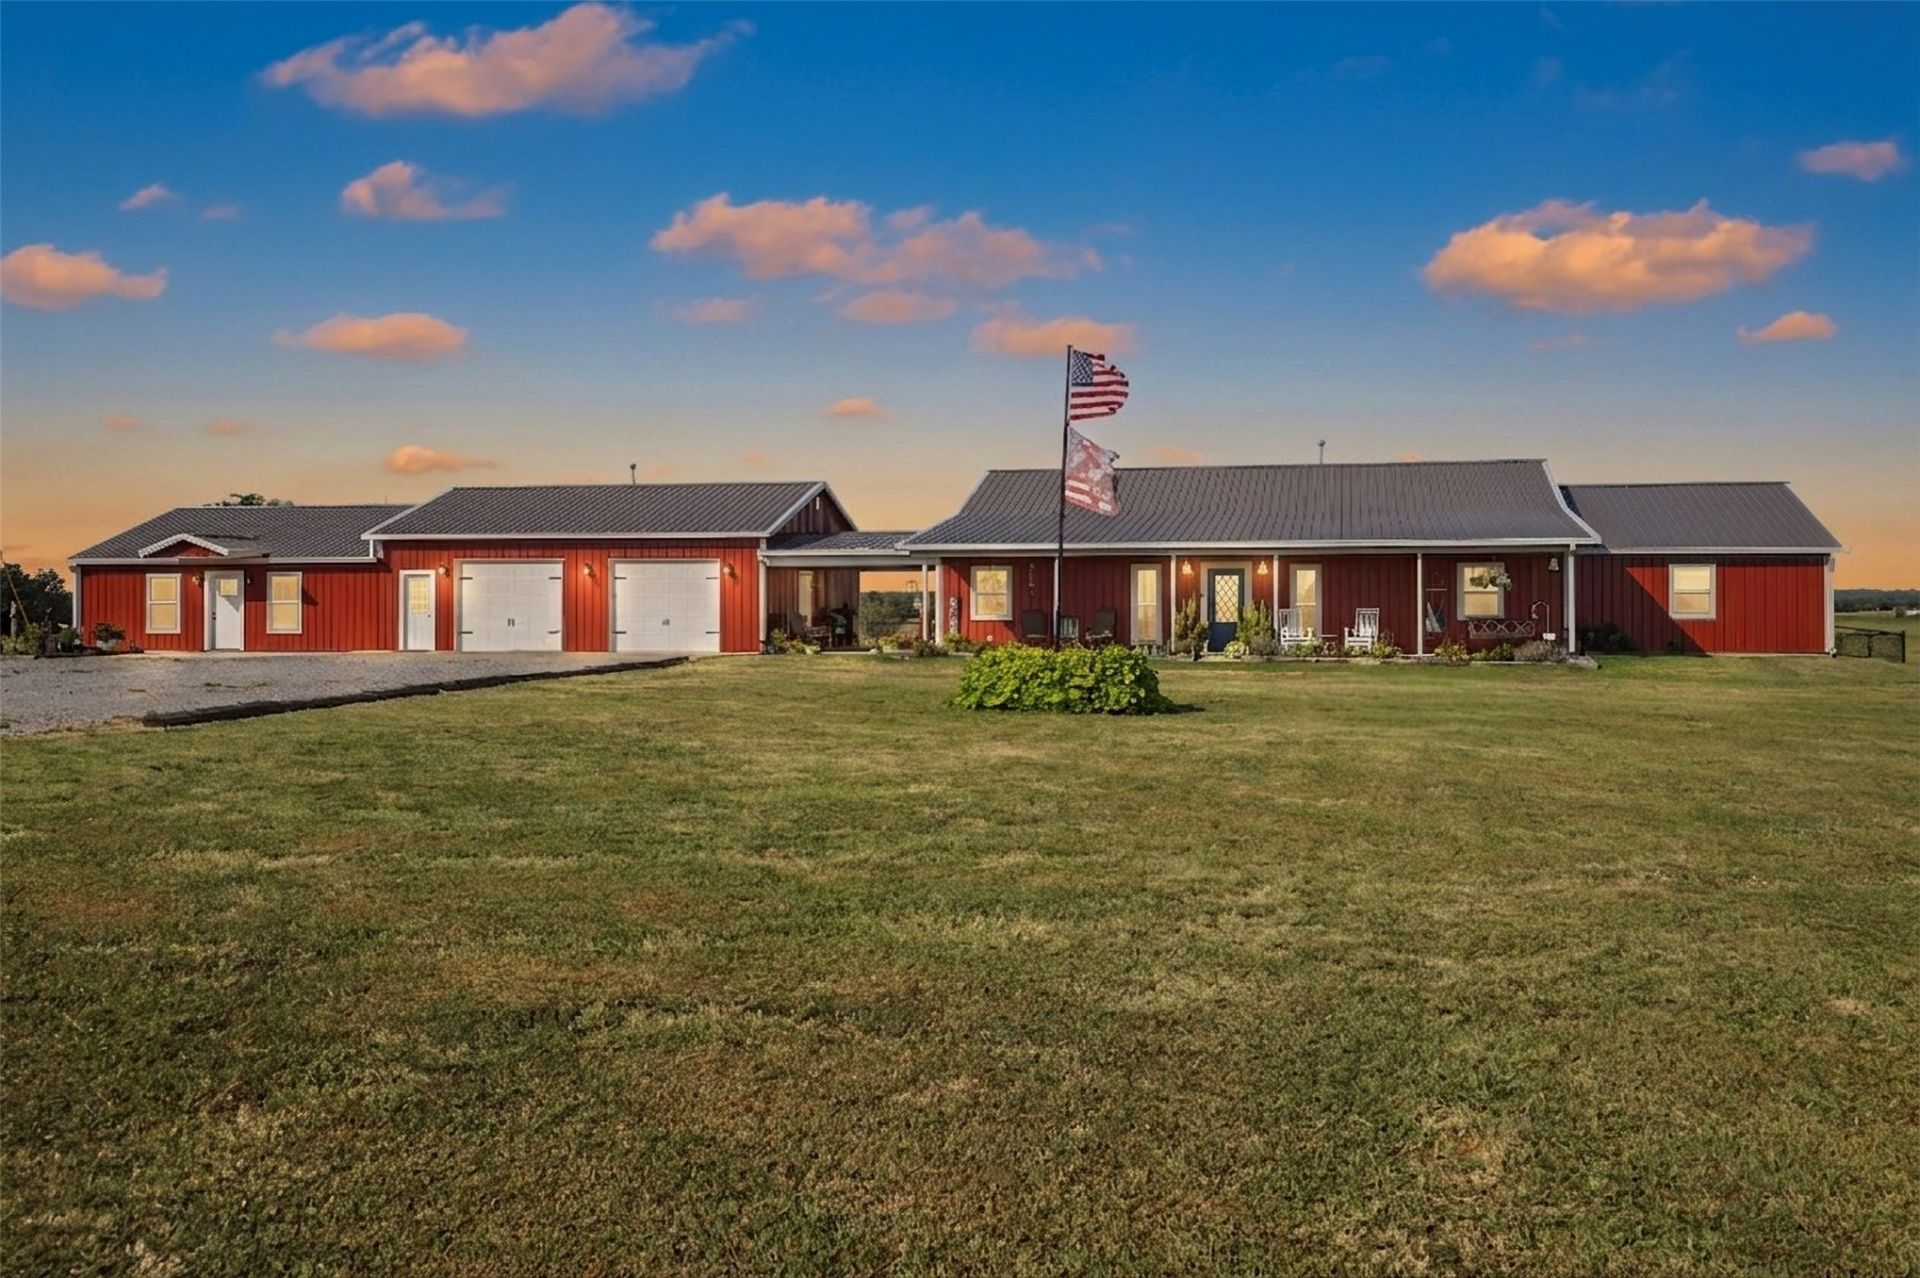
Welcome to your own private retreat on 50 picturesque acres, offering the space, versatility, and breathtaking surroundings you've been looking for! This gorgeous property features 4 generously sized bedrooms and 2.5 baths. The heart of the home is the spacious open-concept living, dining, and kitchen area, creating the perfect setting for everyday living and entertaining. Adding incredible flexibility is a 930 sq. ft. mother-in-law suite complete with 2 bedrooms, 1 full bath, kitchen, living room, and its own laundry room, ideal for extended family, guests, or multi-generational living. The property also features an impressive 35x30 insulated shop with heat and water, conveniently connected to the home by a covered breezeway. Step outside and take in the peaceful country setting from the large covered front porch or spacious covered rear patio, both offering beautiful views of the surrounding acreage. With 1.5 ponds and 50 scenic acres, there is plenty of room to spread out, explore, and enjoy the outdoors. This stunning property is move-in ready while still offering endless opportunities to make it your own. Whether you're dreaming of country living, room for extended family, or creating your very own family compound, this one-of-a-kind property delivers the space and possibilities to make that dream a reality! Refrigerators, Washer and Dryers are negotiable with a viable offer.
Property Features
Property Type: Residential - Single Family
Basement: None
Cooling: Central Air, Other,3+ Units, Zoned
Fireplaces: 2
Garage: 3 car attached
Heating: Central, Electric, Multiple Heating Units, Other, Zone
Home Style: Barndominium
Lot Size: 50.00 Acres
Roof Type: Metal
Stories: 1.0
Taxes: $3,208
Year Built: 2020
Amenities
Attic
Granite Counters
Other
Gas Range Connection
Gas Oven Connection
Dog Run
Rain Gutters
Feature Descriptions
Accessibility: Parking, Accessible Entrance
Appliances: Dishwasher, Electric Water Heater, Disposal, Microwave, Oven, Range, Tankless Water Heater, Water Heater
Building Features: Handicap Access
Community Features: Gutter(s)
Exterior: Steel, Wood Frame
Fencing: Barbed Wire, Full
Fireplace: Other
Flooring: Concrete
HOA Y/N: No
Horse Amenities: Horses Allowed
Laundry: Washer Hookup, Electric Dryer Hookup
Lot: Farm, Mature Trees, Pond on Lot, Rolling Slope, Ranch
Parcel#: 0000-28-23N-18E-3-007-00
Parking: Attached, Garage, Other, Porte-Cochere, Workshop in Garage, Handicap
Parking Notes: Attached, Garage, Other, Porte-Cochere, Workshop in Ga
Patio/Porch: Covered, Patio, Porch
Security: No Safety Shelter, Smoke Detector(s)
Sewer: Septic Tank
Utilities: Electricity Available, Fiber Optic Available, Phone Available, Water Available
Water: Rural
Window: Vinyl
Local Schools
High School: Adair
Middle School: Adair
Elementary School: Adair
School District: Adair - Sch Dist
Listed By / Shown By
Listed By
Agency Name: Keller Williams Preferred
Shown By
Agent Name: Tuesdye Fletcher
Agent Phone: (918) 830-0548
Agency Title: Chinowth & Cohen

Estimate Your Payment
Estimated Payment
$ 3,036.29 per month $2,448.12 Principal & Interest $267.33 Property Tax $320.83 Homeowner's Insurance
7261 W 395 Road | MLS# 2630232
This single family home located at 7261 W 395 Road , Adair, OK 74330 is currently listed for sale with an asking price of $1,100,000. This property was built in 2020 and has 6 bedrooms and 3 full and 1 partial baths with 4164 sq. ft. W 395 Road is located in the Mayes Co Unplatted subdivision within the Adair - Sch Dist school district. Search Mayes Co Unplatted real estate on tfletcher.ccoklahoma.com today.